


An empty open-plan room feels huge. Then the sofa arrives, the dining table goes in, and suddenly it's harder to work out than a small room with four walls. Where does one space stop and the other start? Why does it feel cluttered when there's so much floor?
The good news is that a few simple rules make open-plan living much easier to get right. In this guide we'll walk you through how we'd plan a combined living and dining space, from walkways and sofa placement to rugs, lighting and the dreaded TV question. Before you think about colours or styles, grab a tape measure and note where your doors, windows, radiators and plug sockets are. They'll shape the room more than anything else.
Start with how you move through the room
Every open-plan room has routes people use all day: front door to kitchen, kitchen to table, table to garden doors. Sketch your room (graph paper or a phone app both work) and draw those routes on first. Furniture goes around them, never across them.
Main walkways: aim for around 90cm clear so two people can pass without a shuffle.
Quieter routes: around 60cm is usually enough, for example behind a sofa that only you walk past.
Moving parts: check the space a recliner, sofa bed or extending table needs when it's open, not just when it's closed.
Our tip: mark the outline of your sofa and table on the floor with masking tape and live with it for a day. You'll soon spot the corner everyone bumps into.
Decide which zone gets more space
It's tempting to split the room down the middle, but most homes don't use both halves equally. Think about how your week actually looks:
Do you eat at the table every night, or mostly at weekends?
Does the table double up as a homework or work-from-home desk?
Do you host big family dinners a few times a year?
Is the sofa where everyone piles on for film night?
If evenings are spent on the sofa, give the living area the bigger share and choose a compact or extending dining table that grows when guests come round. If the table is the heart of the home, it's fine for the seating area to be cosier.
Let the sofa do the dividing
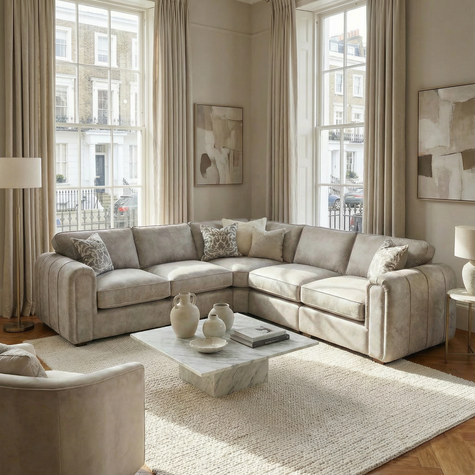
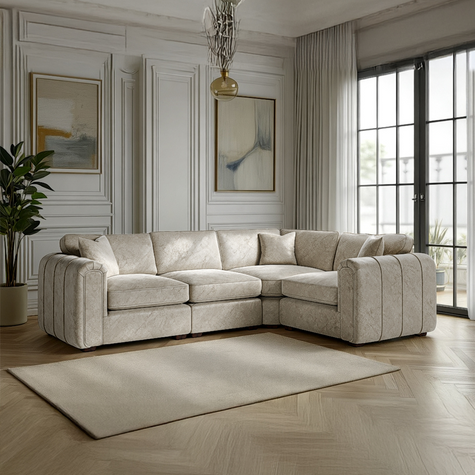
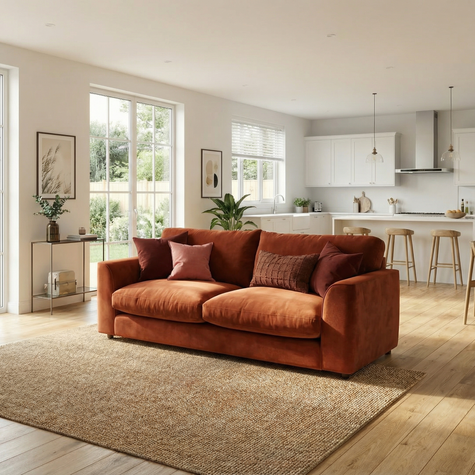
A sofa is the easiest room divider you'll ever buy. Pull it away from the wall and turn its back towards the dining area, and you've created a clear "living room" without putting up a single wall.

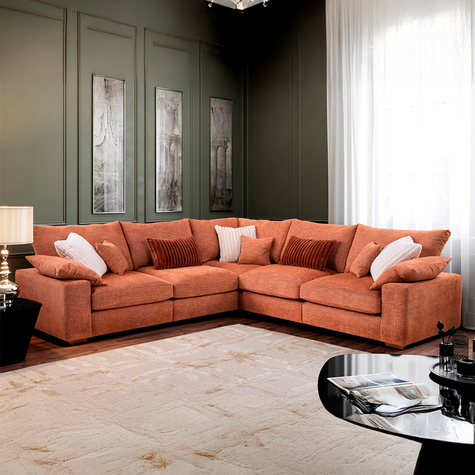
The Penny corner sofa turns its back on the kitchen to create a cosy living zone.
Corner sofas and L-shaped sofas are especially good at this, because they wrap around the seating area and make it feel enclosed. A few things to check before you order:
Which way the chaise or corner faces. It should point into the living space, not out into a walkway. Our guide to left or right hand corner sofas explains how to work it out.
What the back looks like. In an open-plan room people will see it from the table, so make sure it's fully upholstered and looks smart.
Room to grow. Modular sofas let you add or move sections if the layout changes later.
Got a little room to spare behind the sofa? A narrow console or side table there gives you somewhere for a lamp and makes the divide look intentional.
Give the dining table room to breathe
The most common open-plan mistake we see is a table that fits on paper but not in real life. Chairs need room to slide back, and people need to get past whoever's sitting down.
Behind each chair: allow around 75–90cm from the table edge to the nearest wall, sofa or walkway.
Elbow room: plan roughly 60cm of table edge per person.
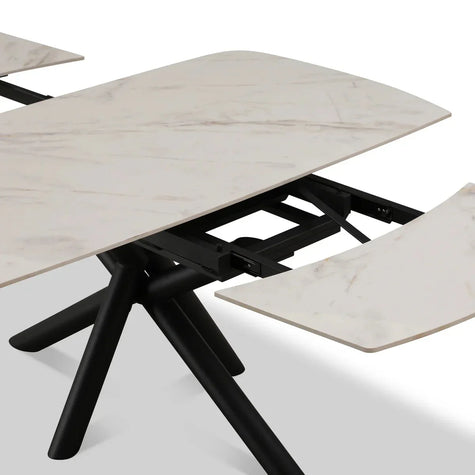
Extending tables: measure at full length too, so you know where it'll reach at Christmas.

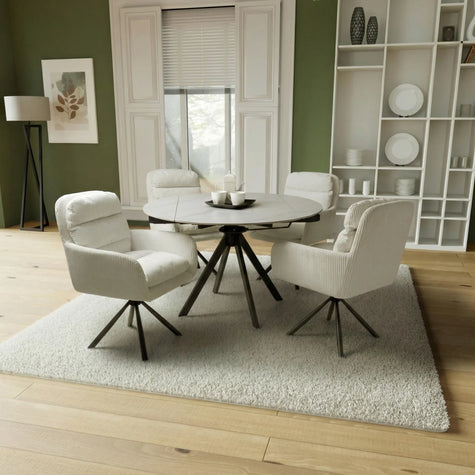
A round table like the Aurelia has no corners to catch, so it's easy to walk around in a tighter space.
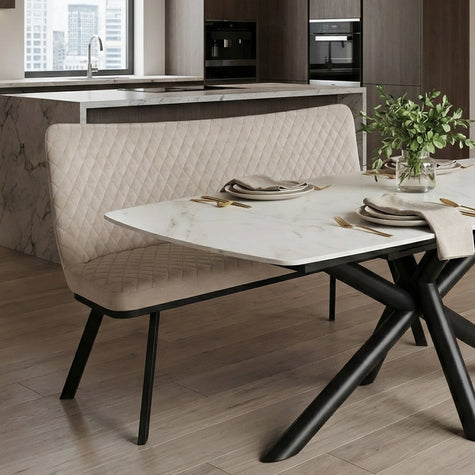
Which shape? Round tables are brilliant in squarer or tighter spaces, because there are no corners to walk into and everyone can chat. Rectangular tables suit long, narrow rooms and seat more people along the length. A dining bench on one side can be tucked right under the table when it's not in use, freeing up the walkway. If you're torn, our guide to square vs rectangular extendable tables goes into more detail.
Use rugs to anchor each zone
Rugs are one of the quickest ways to tell the eye "this bit is for relaxing, this bit is for eating". The trick is getting the size right, because a rug that's too small looks like it's floating.
Living area: choose a rug big enough for at least the front legs of the sofa and chairs to sit on it.
Dining area: the rug should stretch around 60cm past each side of the table, so chairs stay on it when they're pulled out. Nobody likes a wobbly chair leg catching the edge.
Pile height: go for a flatter, easy-clean weave under the table, especially with little ones about. Save the deep, fluffy pile for the sofa area.

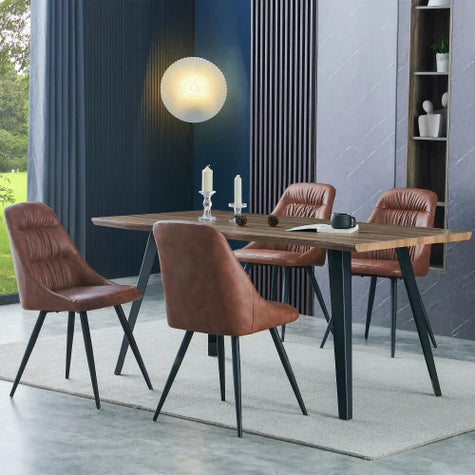
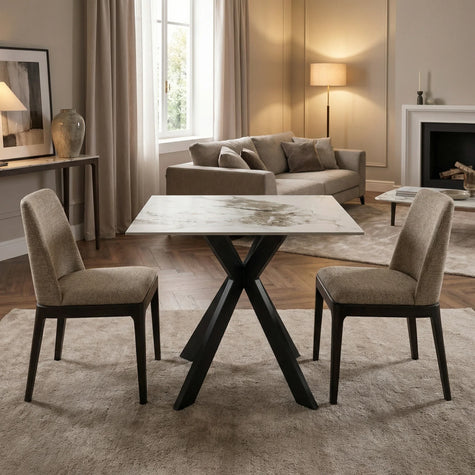
The Nerano dining set sits on a rug large enough for every chair to stay on it.
Your two rugs don't need to match. They'll look better if they share something, such as a colour, a tone or a similar texture.
Tie the two zones together
Separate zones shouldn't feel like two different houses. Rather than buying everything from one matching range, pick two or three things to repeat on both sides of the room:
a wood tone (oak, mango or walnut)
a metal finish on table legs, lamps and handles
one or two colours from your sofa fabric, picked up in dining chairs or cushions
Try to stick to one or two wood finishes in the whole space. Five different timbers can make even a big room feel busy. A sideboard is a great bridge between the zones: it gives the dining area storage for plates and placemats, and its top is the perfect spot for lamps and photos that both sides can enjoy.
Plan where the TV goes early
The TV often ends up wherever the aerial socket happens to be, and that can pull the whole layout out of shape. Decide on it at the start:
Can the main sofa see the screen straight on, without twisting?
Will windows or garden doors cause glare at the times you watch?
Are there enough sockets nearby, or will you need trailing leads across a walkway?
Do you want to watch from the table? Most people find it's nicer when you can't.
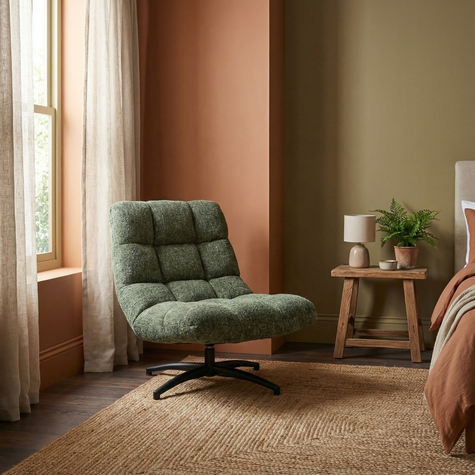
A swivel or accent chair placed at an angle where the zones meet is a handy extra. It can face the TV one minute and join the conversation at the table the next.
Layer your lighting
One big ceiling light makes an open-plan room feel flat. Different light in each zone helps define them, especially in the evening.

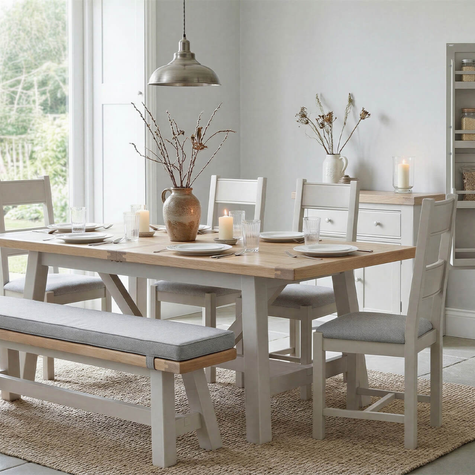
A pendant over the Mars table marks out the dining zone, even with the kitchen right behind it.
Over the table: a pendant or row of pendants, hung roughly 75–85cm above the table top, instantly says "dining room". Centre it on the table, not the ceiling.
In the living area: floor lamps and table lamps give a softer, cosier glow for evenings on the sofa.
Dimmers: they let you go from bright family dinner to relaxed film night with one switch.
Browse our lighting for pendants and lamps. If you're moving ceiling points or adding sockets, always use a qualified electrician.
Pull your furniture off the walls
When a room feels big, the instinct is to push everything to the edges. In an open-plan space that leaves a big empty middle, and neither zone feels finished.
Instead, bring the sofa forward, put a rug and coffee table in front of it, and treat the dining table, chairs, rug and pendant as one complete "set". Each zone should feel like its own little room, with clear space around it.
Test it on a busy evening
A layout can look perfect on a quiet Sunday morning. The real test is a normal weekday tea time. Picture it (or better, try it):
Someone's cooking and needs to get to the bin and the fridge.
The kids are laying the table and pulling chairs out.
The dog wants to go out through the garden doors.
Someone's on the sofa with the TV on.
If nobody's squeezing past, stepping over a footstool or waiting for someone to move, you've nailed it.
Quick open-plan checklist
Walkways marked, with around 90cm on main routes
The zone you use most gets the most space
Sofa back faces the dining area and looks smart from behind
75–90cm behind every dining chair
Dining rug big enough for chairs to stay on
Two or three colours or finishes repeated across both zones
TV position decided before the sofa is ordered
Pendant over the table, lamps in the living area
Common questions
How do I separate the living and dining areas without a wall?
Use the furniture. A sofa with its back to the dining area, a rug under each zone and a pendant light over the table will create two clear spaces. A sideboard or open shelving unit can also act as a low divider.
What size dining table fits an open-plan room?
Measure the space you can give the dining zone, then take off around 75–90cm on each side where chairs will sit. What's left is your maximum table size. If you sometimes need more seats, an extending table gives you the best of both.
Should my sofa and dining chairs match?
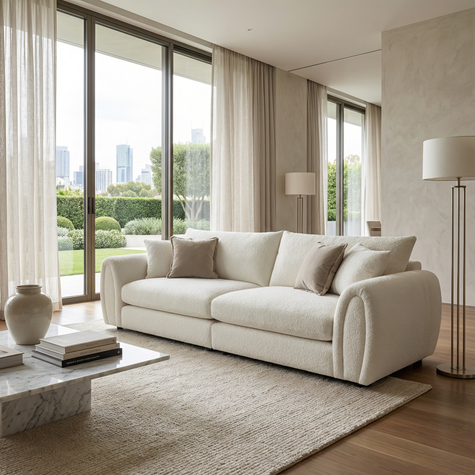
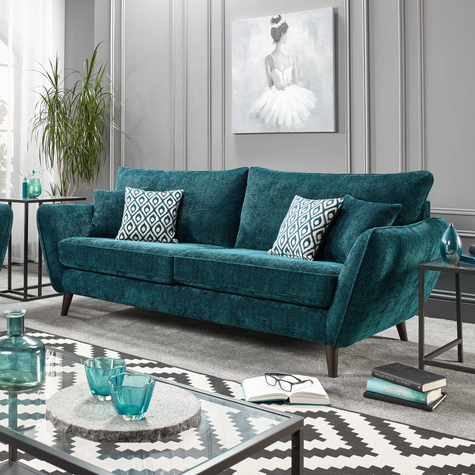
They don't need to. It usually looks better if they share a colour or tone rather than being identical. For example, a cream sofa with oatmeal dining chairs, or a green velvet sofa with green cushions on wooden chairs.
Is a corner sofa a good idea in an open-plan room?
Yes, often it's the best choice. A corner sofa wraps around the seating area and works as a divider. Just make sure the corner sits where it won't block a walkway, and check the measurements before you order.
Planning a new open-plan space? Our team are always happy to talk through sizes and layouts. Get in touch and we'll help you find pieces that fit your room and the way you live.